15066 Dundee AVE
Apple Valley, MN 55124
- 2 Beds
- 3 Baths Full Baths: 1 Half Baths: 1
- 2,164 SqFt
- 4,791 Lot Size
- 2000 Year Built
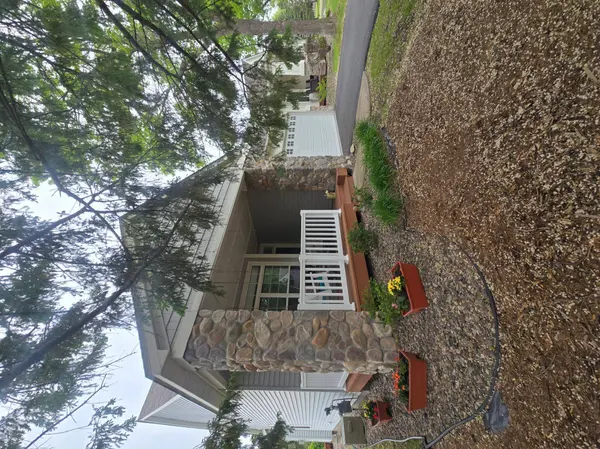
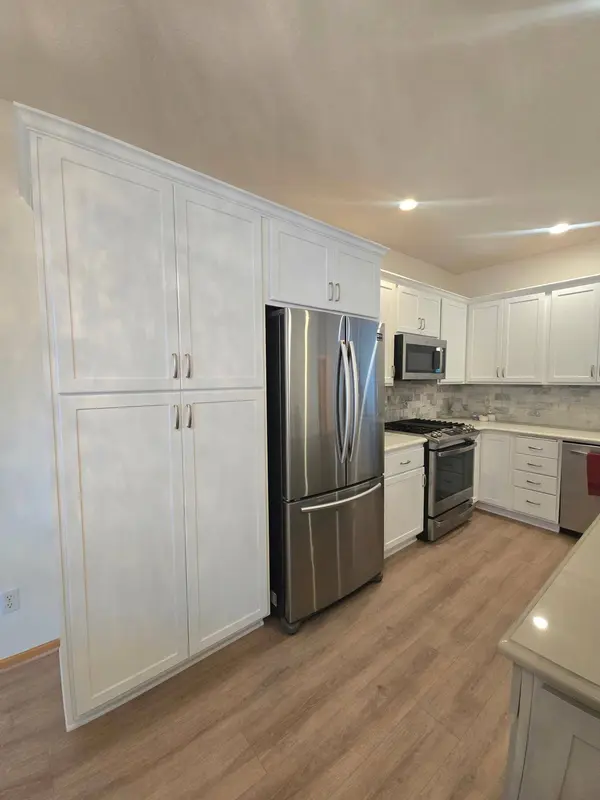
chef-designed kitchen, featuring newer stainless steel appliances, quartz countertops and a huge center
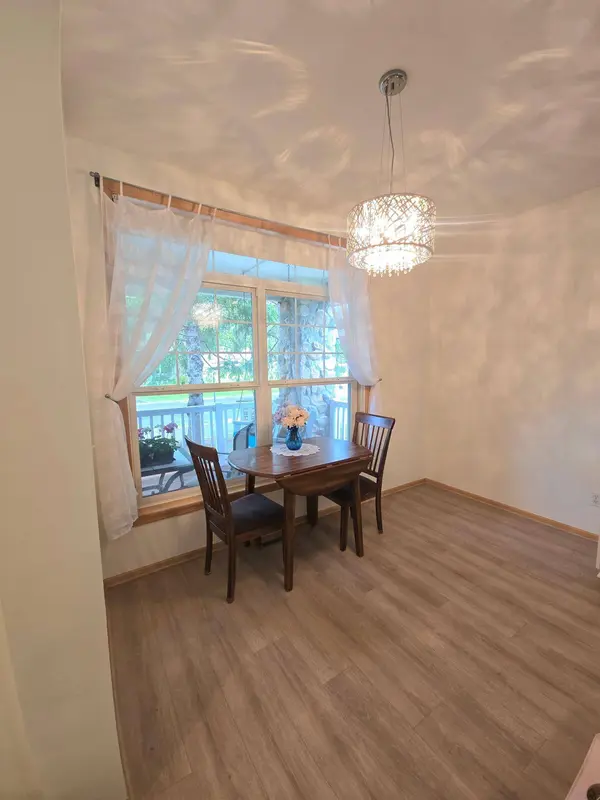
island! The cozy living/dining room offers a gas fireplace and opens to the sunroom with peaceful pond views. The back deck w/pergola has brand new railings and has been freshly painted! A large primary suite complete with walk-in closet and private ensuite bath, featuring a walk-in tub, separate shower, and
double sinks rounds off the main level.
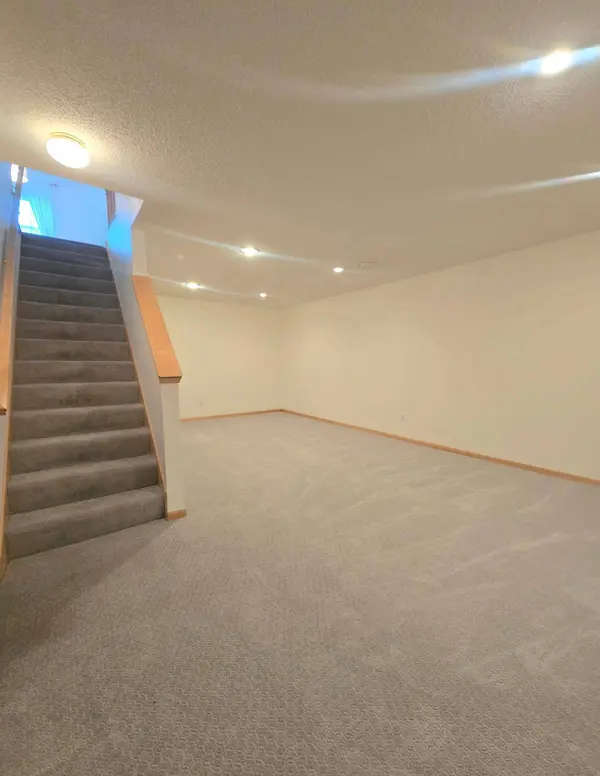
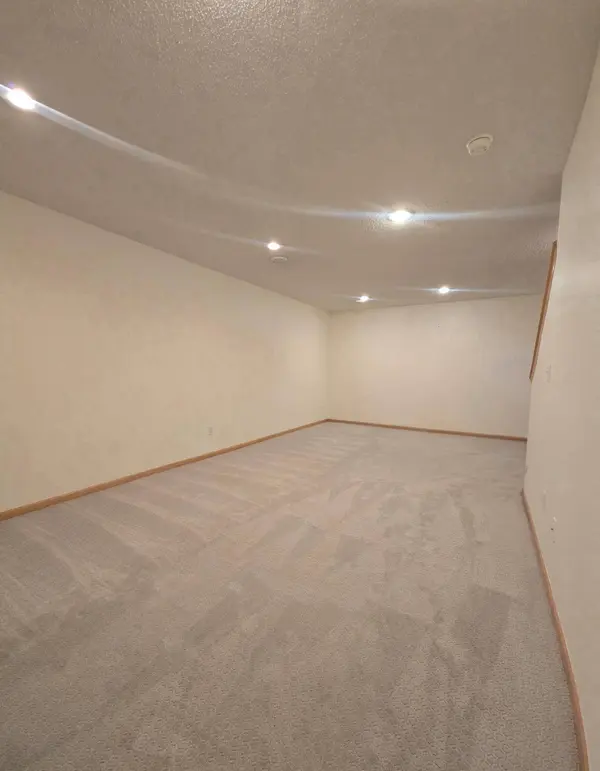
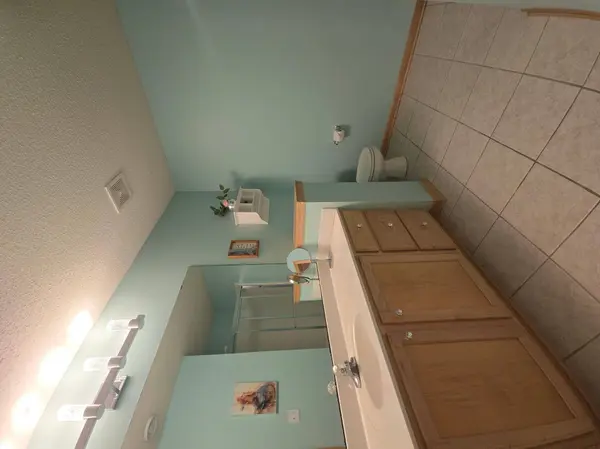
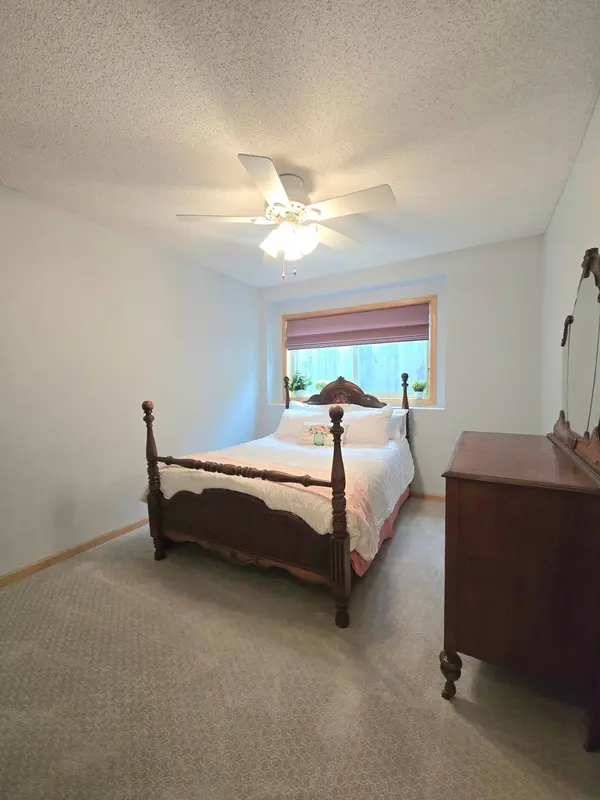
Downstairs you will find a large family room w/updated carpet, a second bedroom, ¾ bath, and an
impressive storage room with built-in shelving. The attached garage is just as functional with added
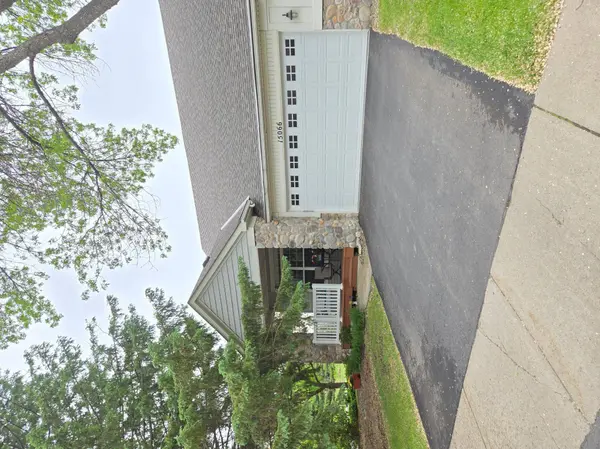
storage, a new garage door, and sleek new epoxy floors!
Located right across from a park and with neighborhood walking trails just outside your door, this home offers easy access to leisure, shopping and restaurants. Easily add a washer/dryer cabinet to the kitchen for convenient one-level living!
Extensive updates include:
Knockdown ceilings, refrigerator, microwave, garage door.
2024: Range, microwave, roof
2025: Water heater, water softener, deck railings, epoxy garage floor, furnace & A/C
2026: Fresh interior paint, new main-level scratch resistant flooring, painted pergola and deck. Move right in and enjoy, everything has already been done for you!
GALLERY
PROPERTY DETAIL
Key Details
Property Type Townhouse
Sub Type (TH) Detached
Listing Status Active
Purchase Type For Sale
Square Footage 2, 164 sqft
Price per Sqft $203
Subdivision Tousignants Prairie Crossing
MLS Listing ID 7079951
Bedrooms 2
Full Baths 1
Half Baths 1
Three Quarter Bath 1
HOA Fees $219/mo
Year Built 2000
Annual Tax Amount $5,022
Tax Year 2026
Contingent None
Lot Size 4,791 Sqft
Lot Dimensions 50x95x50x96
Property Sub-Type (TH) Detached
Location
State MN
County Dakota
Zoning Residential-Single Family
Rooms
Basement Daylight/Lookout Windows, Drain Tiled, Egress Window(s), Finished, Full, Other, Storage Space, Sump Basket
Dining Room Eat In Kitchen, Kitchen/Dining Room
Building
Lot Description Corner Lot, Tree Coverage - Medium
Story One and One Half
Foundation 1308
Sewer City Sewer/Connected
Water City Water/Connected
Level or Stories One and One Half
Structure Type Concrete
New Construction false
Interior
Heating Forced Air
Cooling Central Air
Fireplaces Number 1
Fireplaces Type Gas, Living Room
Fireplace Yes
Appliance Air-To-Air Exchanger, Dishwasher, Dryer, Gas Water Heater, Microwave, Range, Refrigerator, Stainless Steel Appliances, Washer, Water Softener Owned
Laundry In Basement, Gas Dryer Hookup, Lower Level, Sink, Washer Hookup
Exterior
Parking Features Attached Garage, Asphalt, Electric, Garage Door Opener, Insulated Garage, Storage
Garage Spaces 2.0
Fence None
Roof Type Age 8 Years or Less,Asphalt
Schools
School District Rosemount-Apple Valley-Eagan
Others
HOA Fee Include Hazard Insurance,Lawn Care,Maintenance Grounds,Professional Mgmt,Snow Removal
Virtual Tour https://wellcomemat.com/embed/5a7v6e6866221mlan?mls=1
SIMILAR HOMES FOR SALE
Check for similar Townhouses at price around $440,000 in Apple Valley,MN

Pending
$389,900
15156 Dundee AVE, Apple Valley, MN 55124
Listed by Samuel Dulian of RE/MAX Results2 Beds 3 Baths 2,250 SqFt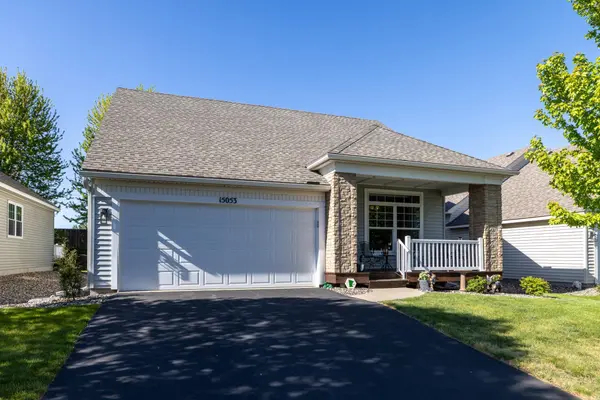
Open House
$399,900
15053 Dutchman WAY, Apple Valley, MN 55124
Listed by Wendy Carson of RE/MAX Results2 Beds 3 Baths 2,112 SqFt
Pending
$419,000
15130 Dutchman WAY, Apple Valley, MN 55124
Listed by James Burton of Coldwell Banker Realty2 Beds 3 Baths 2,210 SqFt
CONTACT