4595 Horizon CIR
Eagan, MN 55123
- 3 Beds
- 3 Baths Full Baths: 1 Half Baths: 1
- 1,716 SqFt
- 10,018 Lot Size
- 1981 Year Built
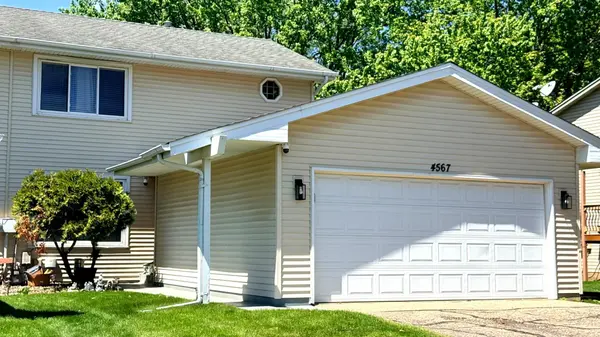
GALLERY
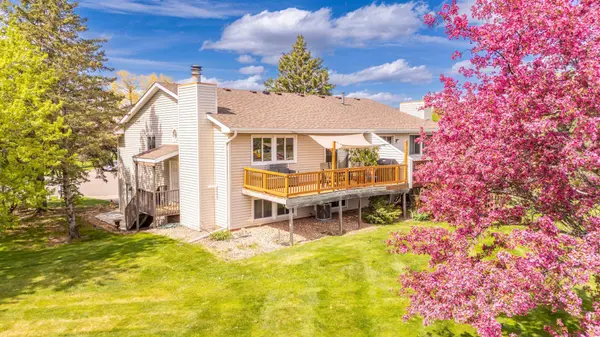
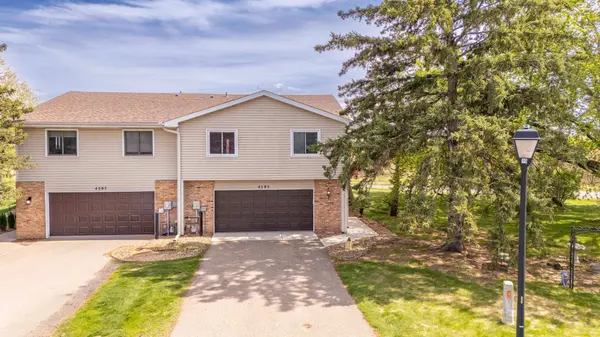
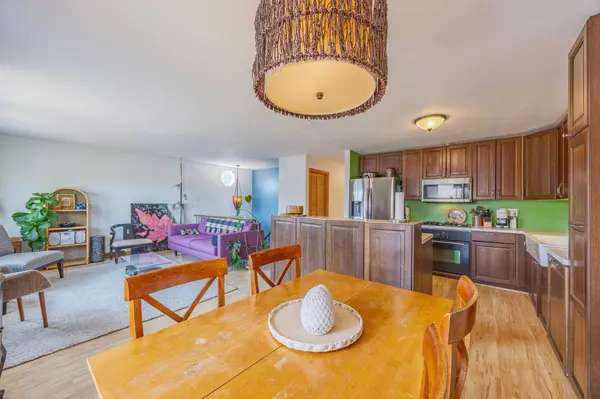
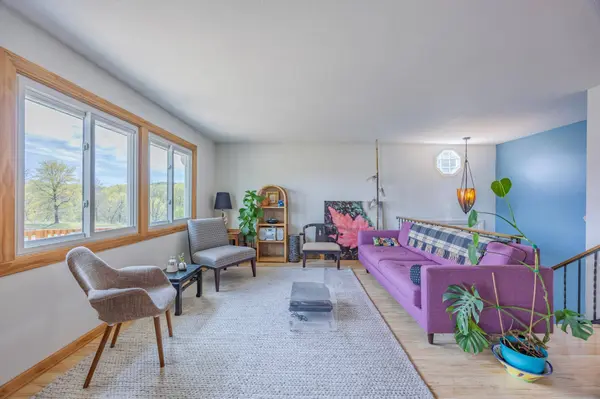
PROPERTY DETAIL
Key Details
Sold Price $330,000
Property Type Multi-Family
Sub Type Twin Home
Listing Status Sold
Purchase Type For Sale
Square Footage 1, 716 sqft
Price per Sqft $192
Subdivision Ches Mar East 4Th Add
MLS Listing ID 6820994
Sold Date 06/18/26
Bedrooms 3
Full Baths 1
Half Baths 1
Three Quarter Bath 1
HOA Fees $110/mo
Year Built 1981
Annual Tax Amount $3,263
Tax Year 2025
Contingent None
Lot Size 10,018 Sqft
Lot Dimensions 122x32x172x123
Property Sub-Type Twin Home
Location
State MN
County Dakota
Zoning Residential-Single Family
Rooms
Basement Block, Daylight/Lookout Windows, Egress Window(s), Finished, Partial
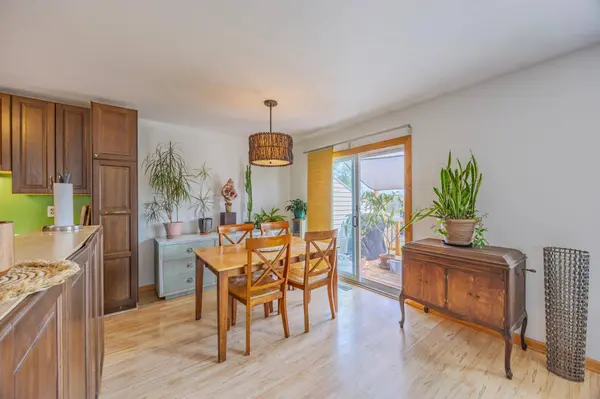
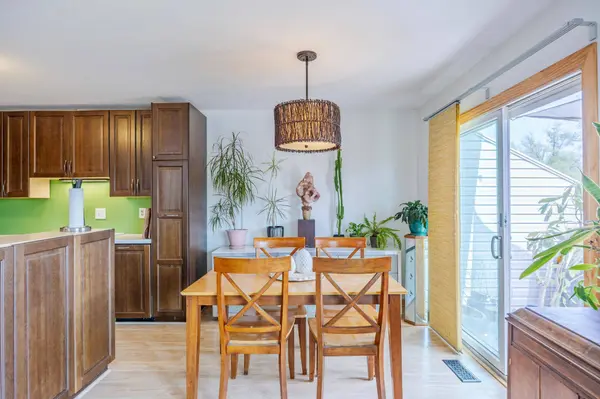
Dining Room Kitchen/Dining Room
Building
Lot Description Tree Coverage - Light
Story Split Entry (Bi-Level)
Foundation 1144
Sewer City Sewer/Connected
Water City Water/Connected
Level or Stories Split Entry (Bi-Level)
Structure Type Block
New Construction false
Interior
Heating Forced Air
Cooling Central Air
Fireplaces Number 1
Fireplaces Type Brick, Family Room, Wood Burning
Fireplace Yes
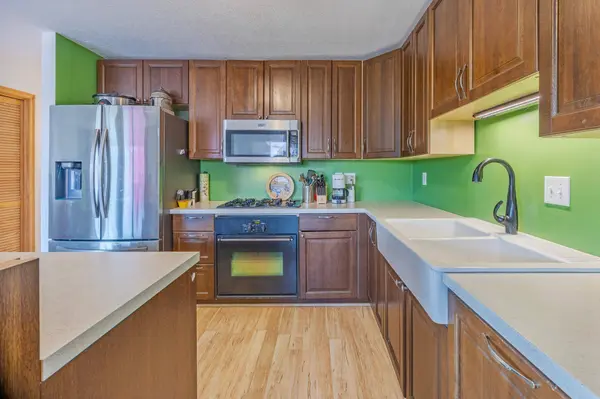
Appliance Cooktop, Dishwasher, Disposal, Dryer, Gas Water Heater, Microwave, Refrigerator, Wall Oven, Washer, Water Softener Owned
Laundry In Basement, Gas Dryer Hookup, Lower Level, Washer Hookup
Exterior
Parking Features Attached Garage, Asphalt, Electric, Garage Door Opener, Heated Garage, Insulated Garage, Storage, Tuckunder Garage
Garage Spaces 2.0
Fence None
Pool None
Roof Type Age 8 Years or Less,Asphalt
Schools
School District Rosemount-Apple Valley-Eagan
Others
HOA Fee Include Hazard Insurance,Lawn Care,Maintenance Grounds,Sanitation,Snow Removal
SIMILAR HOMES FOR SALE
Check for similar Multi-Familys at price around $330,000 in Eagan,MN
CONTACT